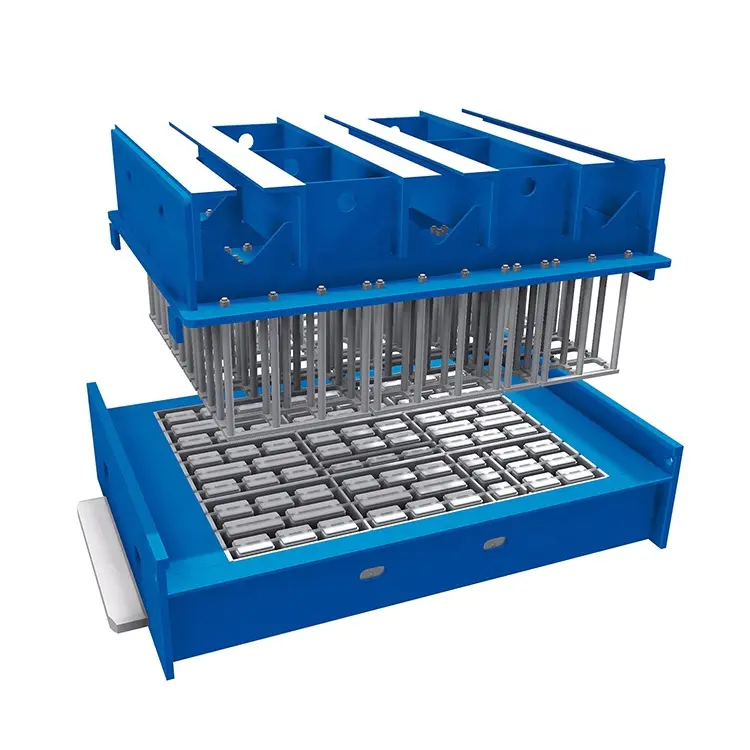

Dimensional accuracy is one of the most important factors to evaluate when purchasing a concrete block or brick production mould. The dimensions of the mould cavity, the alignment of its components, the consistency of cavity spacing, and the accuracy of its mounting interfaces all influence the shape and repeatability of finished products. Even when a block machine operates at the specified production speed, dimensional deviations in the mould can contribute to inconsistent block sizes, uneven edges, difficulties during demoulding, and additional quality control requirements. For buyers, the real question is not simply whether a mould can produce a brick, but whether it can repeatedly produce bricks or blocks that meet the intended dimensional and functional requirements throughout its service life.
When assessing a Brick Machine Mould, procurement teams should look beyond the quoted price and general statements about manufacturing precision. A reliable purchasing decision requires a clear understanding of critical dimensions, applicable tolerances, material properties, inspection methods, machine compatibility, and replacement requirements. Fujian Quangong Mould Co.,Ltd should be evaluated against the actual requirements of the intended production line, with technical specifications confirmed before an order is placed. This guide explains how dimensional accuracy affects manufacturing performance and provides a practical framework for comparing mould suppliers, reviewing technical drawings, and reducing purchasing risks.
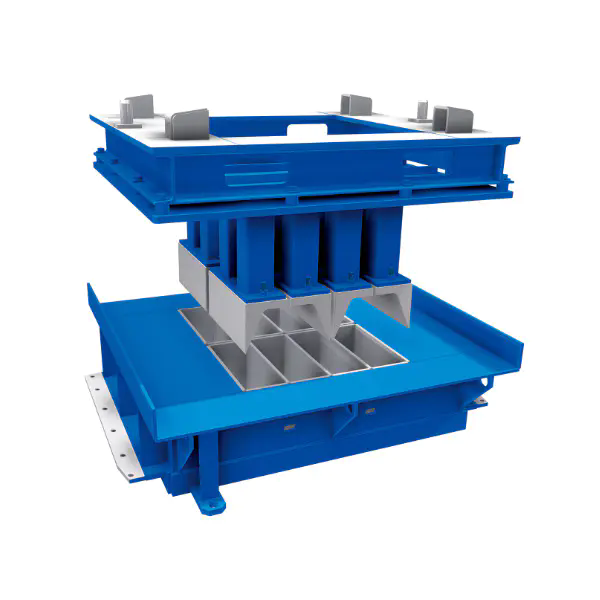
1. What Does Dimensional Accuracy Mean in Mould Manufacturing?
2. Why Does Dimensional Accuracy Affect Block Quality and Production Efficiency?
3. What Technical Parameters Should Buyers Evaluate Before Purchasing?
4. How Can Buyers Verify Mould Accuracy and Select a Suitable Supplier?
5. Conclusion: How Can Accurate Moulds Support Better Purchasing Decisions?
Dimensional accuracy describes how closely the actual dimensions of a manufactured component correspond to its specified design dimensions. In brick and concrete block production, the concept applies to more than the overall external size of a mould. It includes cavity length, cavity width, cavity depth, wall thickness, spacing between cavities, mounting-hole positions, reference surfaces, and the alignment of components that move or contact one another during production. These measurements collectively determine whether the mould can perform as intended when installed on a particular block-making machine.
For procurement purposes, it is important to distinguish dimensional accuracy from repeatability and general manufacturing quality. Accuracy concerns the difference between a measured value and its specified target. Repeatability concerns whether the same measurement can be reproduced consistently under comparable conditions. A mould may be manufactured close to its target dimensions but still exhibit excessive variation between cavities. Conversely, several cavities may have very similar dimensions while all deviating from the intended design. Both situations can create problems, although the appropriate corrective actions may differ.
The critical dimensions depend on the mould design, the block type, the production process, and the requirements of the finished product. Buyers should not assume that every measurement has the same effect on product quality. The following areas deserve particular attention during drawing review and supplier evaluation.
A technically complete drawing should identify the dimensions that are functionally critical rather than assigning the same tolerance indiscriminately to every feature. Tightening a tolerance without a clear engineering reason may increase machining time and inspection costs without delivering a meaningful improvement in finished blocks. For this reason, the buyer and manufacturer should agree on the intended function of each critical feature before finalising the drawing.
A dimensional tolerance defines the permitted variation around a nominal dimension. If a drawing specifies a nominal cavity width of 100 mm with a bilateral tolerance of plus or minus 0.20 mm, the acceptable range is 99.80 mm to 100.20 mm. This is an illustrative example, not a confirmed specification for any particular mould. The actual acceptable range must be established by the approved drawing, applicable product requirements, and the capabilities of the manufacturing process.
Buyers should also distinguish dimensional tolerances from geometric tolerances. A width measurement alone cannot establish whether a cavity is sufficiently square, whether two surfaces are parallel, or whether a mounting interface is correctly positioned relative to a reference datum. Geometric dimensioning and tolerancing, where applicable, provides a structured method for defining these relationships. For complex mould assemblies, it can help prevent disagreements caused by drawings that specify individual dimensions but do not explain how the features must relate to one another.
Measurement conditions also matter. Instruments must be appropriate for the feature being inspected, maintained in suitable condition, and used by trained personnel. Temperature, surface contamination, burrs, and inconsistent measurement locations can affect the reliability of readings. When very tight tolerances are specified, the measurement uncertainty should be considered rather than treating every displayed decimal place as proof of accuracy.
Consider a mould in which every cavity has the correct nominal length, but the mounting surface is not aligned with the machine's locating reference. The cavity measurements may appear satisfactory when checked individually, yet the mould can still be incorrectly positioned after installation. Similarly, a mould may meet its overall length requirement while showing excessive variation in individual cavity depths. A single overall measurement would not reveal this condition.
For this reason, a Brick Machine Mould should be assessed as a functional manufacturing assembly rather than a collection of unrelated dimensions. Buyers should request an approved technical drawing, identify the critical-to-quality features, and confirm how those features will be measured. Where the product requires several cavities, the inspection plan should address both the dimensions of individual cavities and the consistency between them. Fujian Quangong Mould Co.,Ltd should be assessed against these documented requirements instead of relying solely on broad descriptions such as high precision or advanced manufacturing.
The objective is not to demand the smallest possible tolerance on every feature. It is to specify and verify the tolerances necessary to produce conforming blocks, achieve reliable installation, and maintain repeatable performance. That approach gives procurement teams a more defensible basis for evaluating quality, cost, and long-term suitability.
Dimensional accuracy influences production through a chain of connected mechanical and process relationships. The mould defines the geometry available for forming the product, while the machine supplies the movement, pressure, vibration, and timing needed to consolidate the material. The finished block reflects the interaction between these factors. Consequently, a dimensional problem cannot always be attributed to the mould alone, but mould accuracy is an essential part of a stable production system.
For buyers, this distinction is particularly important when comparing quotations. A low-cost mould may appear attractive if the purchase price is considered in isolation. However, if its dimensions are inconsistent, its interfaces do not match the machine, or its wear behaviour causes premature dimensional changes, the initial saving may be offset by additional adjustments, rejected products, maintenance work, and unplanned replacement. A higher-priced option is not automatically better either. The appropriate choice is the mould that demonstrates conformity to the agreed technical requirements and offers suitable value over its expected service life.
The relationship between mould geometry and finished product dimensions depends on the type of block, the material mixture, and the machine's operating conditions. Nevertheless, several mechanisms are relevant to most concrete block manufacturing applications.
These effects are not equally important for every application. A general-purpose hollow block and a precision interlocking paving unit may have different dimensional requirements and acceptance criteria. Buyers should therefore define the finished product specification first and work backwards to establish the mould characteristics necessary to achieve it.
A mould must fit the machine for which it was designed or approved. Compatibility involves the mounting dimensions, locating features, overall envelope, working clearances, and the relationship between the mould and associated machine components. If a replacement mould differs from the original design, even a small deviation in a critical interface may make installation difficult or require unauthorised modifications.
For example, mounting holes that do not align with the machine may tempt an operator to enlarge holes or modify a bracket. Such changes can affect alignment, load distribution, or the integrity of the assembly. They may also complicate future replacement and create uncertainty about whether the mould continues to meet the original design requirements. Buyers should avoid treating on-site modification as an acceptable substitute for confirming compatibility before shipment.
Machine identification is therefore a purchasing requirement, not an administrative detail. The buyer should provide the machine manufacturer, model, relevant serial or configuration information where appropriate, the existing mould drawing if available, and the intended product design. If the machine has been modified, those changes should also be disclosed. The supplier can then review the interfaces and clarify which dimensions require confirmation before manufacturing begins.
Dimensional accuracy affects costs in ways that extend beyond the mould invoice. A mould that consistently produces conforming blocks can reduce avoidable inspection, adjustment, and sorting work. It may also reduce the likelihood of replacing a mould prematurely because of dimensional nonconformity or an incorrect initial fit. These potential savings should be evaluated using actual production data rather than assumed from a supplier's general claims.
A practical cost review can include the following items:
Buyers should avoid assuming that dimensional accuracy alone determines service life. Wear resistance, material selection, heat treatment where applicable, maintenance, production volume, and operating conditions also influence how a mould performs over time. Accurate initial dimensions cannot compensate for unsuitable materials or poor maintenance. Equally, a durable material cannot correct a mould that was manufactured outside the approved dimensional specification.
Fujian Quangong Mould Co.,Ltd should therefore be evaluated through a combined assessment of design conformity, manufacturing consistency, machine compatibility, and lifecycle cost. A useful supplier discussion asks how critical dimensions are controlled, what inspection records are supplied, and how nonconforming parts are handled. These questions produce more actionable evidence than a general promise of precision.
When finished blocks show dimensional variation, procurement and production teams should investigate the whole forming process. Material moisture, aggregate grading, cement content, filling consistency, compaction, vibration settings, curing conditions, and handling can all affect the final product. A mould that meets its drawing requirements may still produce unacceptable blocks if the production process is unstable.
A sensible investigation begins by measuring both the mould and a representative sample of finished products. If the mould dimensions are outside the approved limits, corrective action should focus on the mould or its installation. If the mould is conforming but the finished products vary, the team should examine process settings and material conditions before authorising a replacement. Comparing results across multiple cavities can help identify whether the variation follows a particular cavity, a machine position, or an entire production batch.
This evidence-based approach prevents unnecessary purchasing costs and makes supplier discussions more productive. It also establishes a baseline for monitoring wear and evaluating future replacement moulds. For procurement teams, the objective is a repeatable production result, not simply a component that passes an isolated inspection.
A purchasing specification should translate the intended production requirements into measurable characteristics. For a concrete block mould, that means describing the finished product, the machine interface, the critical dimensions, the materials, the manufacturing requirements, and the inspection evidence needed for acceptance. If these items remain vague, quotations from different suppliers may not be directly comparable. One supplier may price a standard mould with broad tolerances, while another may include additional machining and inspection. Without a common specification, the buyer may compare prices that do not represent equivalent products.
When reviewing a quotation for a Brick Machine Mould, request a technical document that identifies the approved drawing revision, material grade, heat treatment requirements where applicable, critical tolerances, and acceptance criteria. These details should be confirmed in writing rather than inferred from product photographs or general catalogue descriptions. A mould's technical suitability must be established against the specific machine and finished product, particularly when the purchase involves custom dimensions or a replacement for an existing assembly.
| Parameter | What the buyer should specify | Why it matters | Evidence to request |
| Finished product type | Solid block, hollow block, paving block, interlocking unit, or another defined profile | Establishes the required cavity geometry and intended application | Approved product drawing or dimensional specification |
| Cavity length and width | Nominal dimensions and permitted deviations for each critical feature | Controls the principal geometry of the formed product | Dimensioned mould drawing and inspection results |
| Cavity depth | Specified depth, reference datum, and applicable tolerance | Influences product height and cavity consistency | Measured depth records from defined locations |
| Cavity spacing | Centre-to-centre distance or another clearly defined reference | Helps maintain consistency between cavities and within the mould layout | Layout drawing and dimensional inspection report |
| Geometric tolerances | Applicable flatness, parallelism, perpendicularity, position, or profile requirements | Controls relationships between functional surfaces | Inspection plan with defined datums and measurement methods |
| Material grade | Exact grade or agreed material specification for the mould components | Influences strength, toughness, wear behaviour, and suitability for the operating environment | Material certificate or traceable material documentation |
| Heat treatment | Required process, applicable component, and acceptance criteria if specified | May affect hardness, wear resistance, and dimensional stability | Heat-treatment record and hardness results where required |
| Surface condition | Required finish, permitted defects, and any specified roughness values | May influence release behaviour, wear, and contact conditions | Visual inspection and surface measurement records where applicable |
| Machine interface | Mounting-hole positions, locating surfaces, overall envelope, and clearance requirements | Determines whether the mould can be installed correctly | Approved interface drawing or documented compatibility review |
| Inspection and acceptance | Sampling method, measuring equipment, reporting format, and nonconformity procedure | Defines how compliance will be demonstrated before acceptance | Final inspection report and agreed acceptance documents |
The table provides a procurement framework rather than a manufacturer-specific specification. The exact values must come from the approved engineering design and the production requirements. A supplier should not be expected to infer critical tolerances from a product name alone.
Dimensional accuracy and material performance are related but separate aspects of mould quality. Material selection affects resistance to wear, deformation, impact, and repeated production loads. However, there is no single steel grade or hardness value that is appropriate for every mould. The correct selection depends on the mould's design, the machine, the abrasive characteristics of the mix, the production rate, the expected maintenance strategy, and the manufacturer's engineering assessment.
Procurement teams should ask the supplier to identify the material used for each relevant component and explain how the specified material supports the intended operating conditions. If the design calls for heat treatment, the purchase order should state which components require it and how conformity will be verified. A hardness reading alone does not prove that the material has the required toughness, that heat treatment was performed correctly, or that the component has acceptable dimensions.
Where traceability is important, buyers can request material certificates or equivalent records linked to the supplied order. The level of documentation should reflect the risk and complexity of the application. A simple replacement mould may need a different documentation package from a mould used in a high-volume production line where unexpected downtime has significant consequences.
Buyers should include numerical values only when they are supported by the approved design, machine documentation, product standard, or a mutually agreed engineering requirement. It is inappropriate to use a generic tolerance as a universal benchmark for every cavity and every block machine. A mould intended for a particular paving product may require different dimensional controls from one intended for a conventional masonry block.
For example, a purchasing team might define a nominal cavity dimension of 200 mm and specify a permitted variation of plus or minus 0.15 mm. This is a hypothetical illustration of how a requirement can be written, not a claim that the value is appropriate for every application. Before adopting such a tolerance, the buyer should consider the finished product specification, the measurement method, the production process, and the supplier's demonstrated capability.
Useful specification fields include:
These details make the purchase order enforceable and reduce uncertainty during incoming inspection. They also help prevent a common procurement problem: discovering after delivery that the supplier and buyer interpreted the same nominal dimension differently.
Price comparisons should begin only after the technical scope has been aligned. Each supplier should quote against the same drawing revision, material requirements, dimensional tolerances, inspection scope, and delivery conditions. If a supplier proposes an alternative material or manufacturing method, the deviation should be clearly documented and approved before production. Otherwise, the quotation may look less expensive because it excludes requirements that another supplier has included.
Buyers can use a comparison sheet that separates mandatory requirements from optional services. Mandatory items might include machine compatibility, critical cavity dimensions, specified material, and final inspection. Optional items might include additional measurement reports, spare wear components, or enhanced traceability. The distinction allows procurement teams to identify genuine cost differences without overlooking technical omissions.
It is also useful to evaluate the supplier's response quality. Can the manufacturer explain how critical dimensions are machined and measured? Does it identify unclear drawing details before starting work? Can it provide evidence of conformity rather than relying on verbal assurances? These questions help assess whether the supplier has a controlled manufacturing process and understands the purchasing risk.
For Fujian Quangong Mould Co.,Ltd, buyers should request the actual dimensional specification, applicable material details, machine compatibility confirmation, and agreed inspection records for the proposed mould. Any manufacturer-specific tolerance, hardness, lead time, service-life estimate, or production capability should be verified through current technical documentation and the commercial quotation. This approach allows the purchasing decision to be based on evidence rather than unverified assumptions.
Supplier evaluation should establish whether the mould can be manufactured to the approved drawing and whether conformity can be demonstrated before the component enters production. This requires more than asking whether the supplier has inspection equipment. Buyers need to understand which dimensions are measured, how the measurements are taken, how results are recorded, and what happens if a feature falls outside the acceptance limits. A manufacturer may own sophisticated measuring instruments but still lack an inspection plan that addresses the buyer's most important functional requirements.
For a Brick Machine Mould, a practical verification process begins during quotation and continues through drawing approval, production, final inspection, delivery, and commissioning. The earlier a discrepancy is identified, the easier it is to resolve. Waiting until installation to check mounting dimensions or cavity geometry can create avoidable delays, particularly when the mould has been manufactured specifically for a customer's machine.
The first stage is a technical review. The buyer should provide the product drawing, machine information, and any existing mould dimensions that are relevant to the replacement or custom order. The supplier should review the documents for missing dimensions, conflicting tolerances, unclear datums, and interfaces that require confirmation. If the buyer has only a physical sample rather than a complete drawing, the parties should agree on the measurement and approval process before production starts.
During this stage, the purchasing team should verify the following:
These checks create a common technical baseline. They also reduce the likelihood of a dispute in which the supplier claims to have followed the drawing while the buyer expected a different interpretation of the product or machine interface.
The measurement method should match the geometry, tolerance, and accessibility of the feature. Conventional calibrated measuring instruments may be sufficient for many linear dimensions. More complex cavity profiles or positional relationships may require specialised fixtures, coordinate measurement, optical methods, or another validated technique. The selection should be based on the required measurement uncertainty and the geometry of the component, not simply on the sophistication of the equipment.
| Inspection stage | Items to verify | Possible method | Acceptance basis |
| Incoming material | Material identification and traceability where required | Certificate review and identification checks | Approved material specification |
| Machining inspection | Critical cavity dimensions and mounting features | Suitable calibrated gauges, micrometers, callipers, or dedicated fixtures | Approved drawing tolerances |
| Geometric inspection | Flatness, parallelism, position, and profile where specified | Appropriate surface measurement, fixtures, or coordinate measurement equipment | Defined datums and geometric tolerances |
| Assembly inspection | Fit, alignment, and interface dimensions | Dimensional checks and documented fit verification | Approved assembly and machine interface requirements |
| Final inspection | Specified critical features and visible defects | Inspection report with measurement results | Agreed acceptance criteria |
| Production validation | Finished block dimensions and consistency | Measurements of representative production samples | Finished product specification and agreed process conditions |
This inspection plan is illustrative and should be adapted to the actual design. Not every mould requires coordinate measurement, and not every dimension needs the same inspection frequency. The plan should prioritise features whose failure could prevent installation, affect product conformity, or create a significant operational risk.
A useful inspection report identifies the drawing revision, part or order number, inspected features, nominal values, measured values, acceptance limits, inspection date, and measurement method where appropriate. If several cavities are present, the report should identify the cavities individually rather than presenting only an overall result. This helps the buyer determine whether the dimensions are consistent across the mould and whether any local deviation has been hidden by an average.
Procurement teams should look for missing measurements as well as failed measurements. A report stating that the mould passed inspection is less informative when it does not identify the inspected dimensions or explain the acceptance criteria. Similarly, a list of measured values is difficult to interpret when the report does not identify the relevant drawing revision.
Measurement uncertainty should be considered when the specified tolerance is narrow relative to the capability of the measuring method. A measurement result close to an acceptance limit may require a predefined decision rule, particularly where the consequences of accepting a nonconforming mould are substantial. Buyers and suppliers should agree on the treatment of borderline results before inspection begins rather than deciding after a disagreement arises.
A nonconforming dimension should be documented and assessed against the approved specification. The supplier and buyer should establish whether the deviation can be corrected without compromising the design, whether rework is technically acceptable, or whether the mould must be replaced. Rework should never be approved merely because it makes the component fit during an informal trial. Any corrective action must preserve the required structural integrity, functional relationships, and machine compatibility.
After corrective work, the affected features should be remeasured, and any related dimensions that could have been altered should be checked. The final inspection record should reflect the actual condition of the delivered component. Where a deviation is accepted by concession, the approval should identify the affected feature, the permitted departure, and any limitations on use. Verbal approval is insufficient when the change affects the agreed purchase specification.
Buyers should also establish who bears the cost of correction, return freight, replacement, and associated delays when a supplier delivers a nonconforming mould. These commercial arrangements are best defined in the purchase order or supply agreement before manufacturing begins.
A supplier assessment should consider technical competence, manufacturing consistency, documentation, communication, and after-sales support. The purpose is not to award a supplier the highest score for the greatest number of certificates or the most elaborate inspection equipment. The purpose is to determine whether the manufacturer can reliably deliver the specific mould required by the buyer.
A practical evaluation can cover five areas.
Where production continuity is important, buyers should also ask how the supplier manages drawing revisions and repeat orders. A replacement mould manufactured months later should be checked against the approved design rather than relying on an informal recollection of the previous order. Keeping controlled drawings and inspection records reduces the risk of gradual specification drift.
Final inspection before shipment cannot prove every aspect of production performance. Installation and trial production provide an additional opportunity to verify the interaction between the mould and the machine. The commissioning process should follow the machine manufacturer's safety and operating instructions and should be performed by qualified personnel.
During validation, the production team should check the mould's installation, locating and mounting interfaces, clearances, and operating behaviour. Representative blocks should be measured against the finished product specification. Where the production system has several cavities, samples should be taken from different cavity positions so that local differences can be identified.
Results should be recorded together with relevant process conditions, including material batch, moisture conditions where monitored, machine settings, and the time of production. This information helps distinguish a mould-related issue from a process variation. If dimensions are outside the specified range, the team should investigate systematically rather than immediately changing several machine settings at once.
A successful trial provides a practical baseline for subsequent monitoring. As production continues, periodic dimensional checks can reveal wear or changes in operating conditions. The frequency should reflect production volume, material abrasiveness, quality risk, and the manufacturer's maintenance recommendations.
When evaluating Fujian Quangong Mould Co.,Ltd, buyers should establish these verification requirements before placing the order. Clear expectations for drawing approval, final inspection, corrective action, and production validation provide a more dependable basis for procurement than a general statement that the mould is manufactured to high standards.
Dimensional accuracy matters because a mould is a functional component within a larger production system. Its cavity geometry influences the dimensions and profiles of finished blocks, while its mounting interfaces determine whether it can be installed correctly on the intended machine. The consequences of dimensional deviations can include inconsistent products, additional inspection, difficult installation, rework, and unnecessary production interruptions. However, dimensional accuracy should not be considered in isolation from material selection, wear resistance, manufacturing quality, machine condition, and process control.
For procurement teams, the most effective approach is to translate production needs into a documented specification before comparing prices. Confirm the finished product dimensions, machine model, critical mould features, applicable tolerances, material requirements, and inspection criteria. Ask suppliers to identify how these requirements will be verified and request records that demonstrate conformity. Where a numerical tolerance is important, ensure that it is supported by the approved drawing and can be measured using an appropriate method.
Fujian Quangong Mould Co.,Ltd should be considered through the same evidence-based purchasing process. Buyers should confirm the actual specifications of the proposed mould, obtain written compatibility confirmation, review the inspection documentation, and agree on procedures for resolving nonconformities. No supplier's product should be selected solely because of an advertised precision claim or an attractive initial quotation.
Before issuing a purchase order, prepare a final checklist covering drawing revision, nominal dimensions, tolerances, material grade, machine interfaces, inspection records, delivery conditions, and after-sales support. If the mould is intended for a high-volume production line, consider the financial impact of downtime and the availability of replacement components as part of the total cost evaluation. After installation, validate the mould using representative finished products and retain the results as a baseline for future quality monitoring.
If you are sourcing a new mould or replacing an existing one, contact our factory to discuss the intended block type, machine model, product dimensions, and operating requirements. Request a technical review of the proposed design, confirmation of critical dimensional requirements, and a quotation based on an agreed inspection scope. Providing complete technical information at the beginning helps establish realistic manufacturing expectations and supports a more transparent purchasing decision. A well-specified Brick Machine Mould is a practical investment in dimensional consistency, production reliability, and long-term manufacturing control.
The appropriate tolerance depends on the finished block specification, cavity geometry, machine design, production process, and measurement method. Buyers should identify the nominal dimensions and permitted deviations for critical features such as cavity length, width, depth, spacing, and mounting interfaces. Geometric requirements such as parallelism or position should be specified separately when they affect function. There is no universal tolerance suitable for every mould, so the buyer should confirm values through the approved engineering drawing and agree on how each critical feature will be inspected.
Mould cavity dimensions establish the geometry available during forming, so deviations can contribute to variation in finished block length, width, height, and profile. The relationship is not always one-to-one because material moisture, compaction, vibration, demoulding, and curing can also affect the final dimensions. Buyers should therefore inspect both the mould and representative finished blocks. Comparing cavity-level measurements with production samples helps establish whether a dimensional problem originates from the mould, the machine setup, or the broader manufacturing process.
At a minimum, the buyer should request the approved technical drawing and a final inspection report covering the agreed critical dimensions. Depending on the application and purchase specification, supporting records may include material certificates, heat-treatment documentation, hardness results, geometric inspection data, and confirmation of machine interface compatibility. Reports should identify the relevant part or order, drawing revision, nominal dimensions, measured values, acceptance limits, and any approved deviations. The documentation should demonstrate conformity to the agreed requirements rather than simply state that the mould passed inspection.
Yes. A mould can conform to its drawing while finished blocks vary because of unstable material moisture, inconsistent filling, unsuitable compaction or vibration settings, machine wear, demoulding conditions, or curing-related dimensional changes. To identify the cause, measure the mould, inspect representative blocks from different cavities, and record the relevant production conditions. If the mould remains within specification, investigate the process before ordering a replacement. If a critical mould feature is outside tolerance, document the deviation and determine whether correction or replacement is required.
Compare suppliers against the same approved drawing, material requirements, tolerances, inspection scope, machine compatibility criteria, and delivery conditions. Review the evidence each supplier can provide for dimensional conformity, manufacturing control, material traceability where required, and corrective-action procedures. Also consider installation effort, expected maintenance requirements, replacement-part availability, lead time, and the commercial terms for nonconforming products. The lowest quotation is not necessarily the least expensive option over the mould's service life, but a higher price is justified only when the additional technical or commercial value is supported by evidence.